Advanced design software for single-storey steel structures.
MkaPEB helps engineers model single-storey steel structures, automatically calculate and apply loads, perform analysis and design checks, improve economy, and generate reports, drawings, quantity takeoffs, and cost information within one connected engineering workflow.
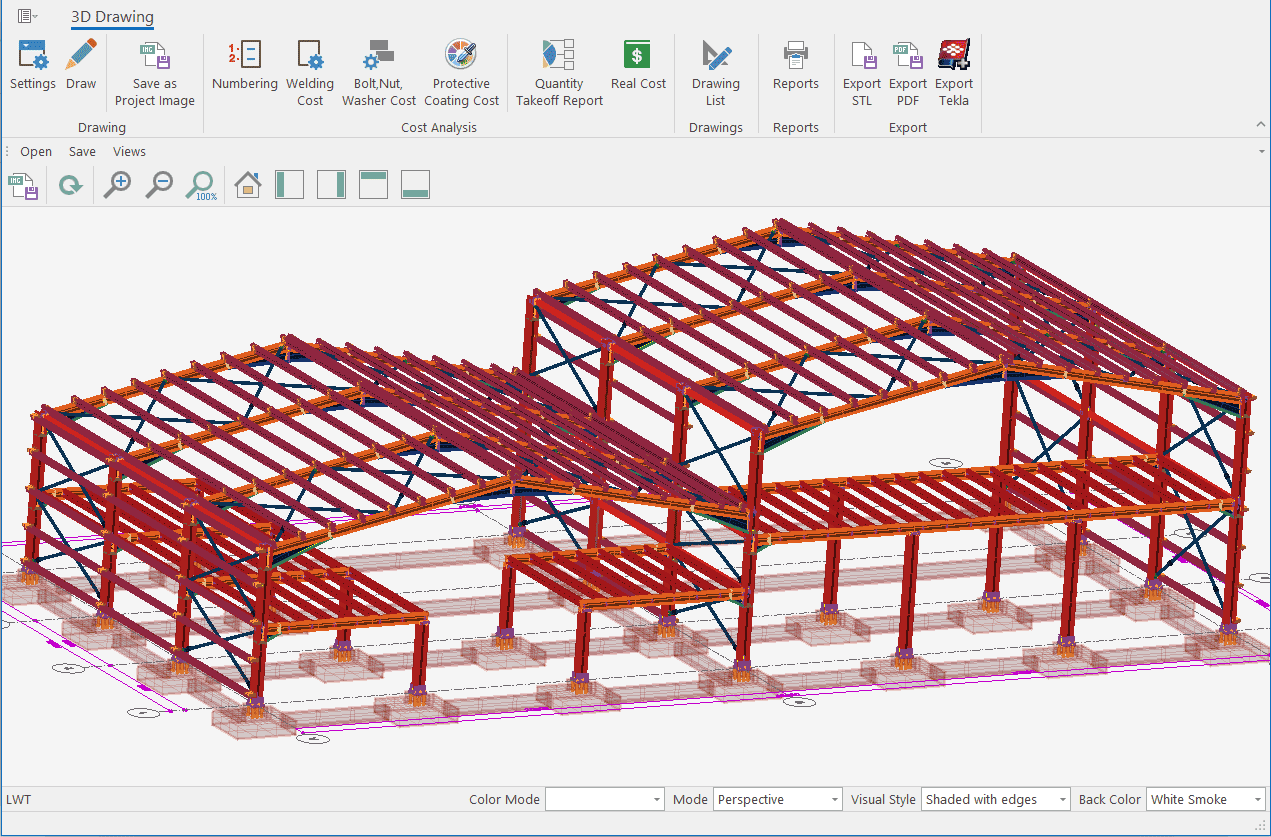
Built for the main types of single-storey steel structure systems.
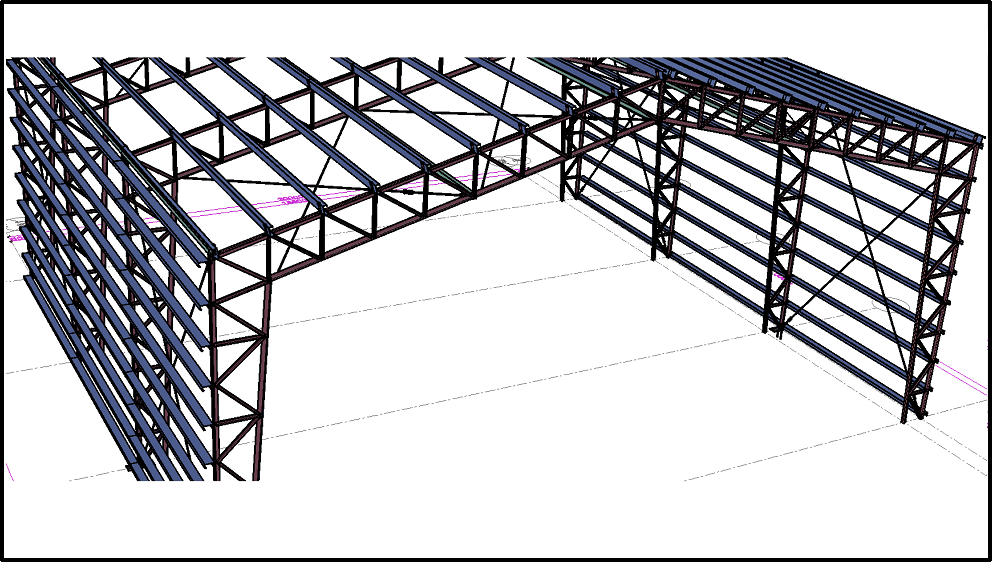
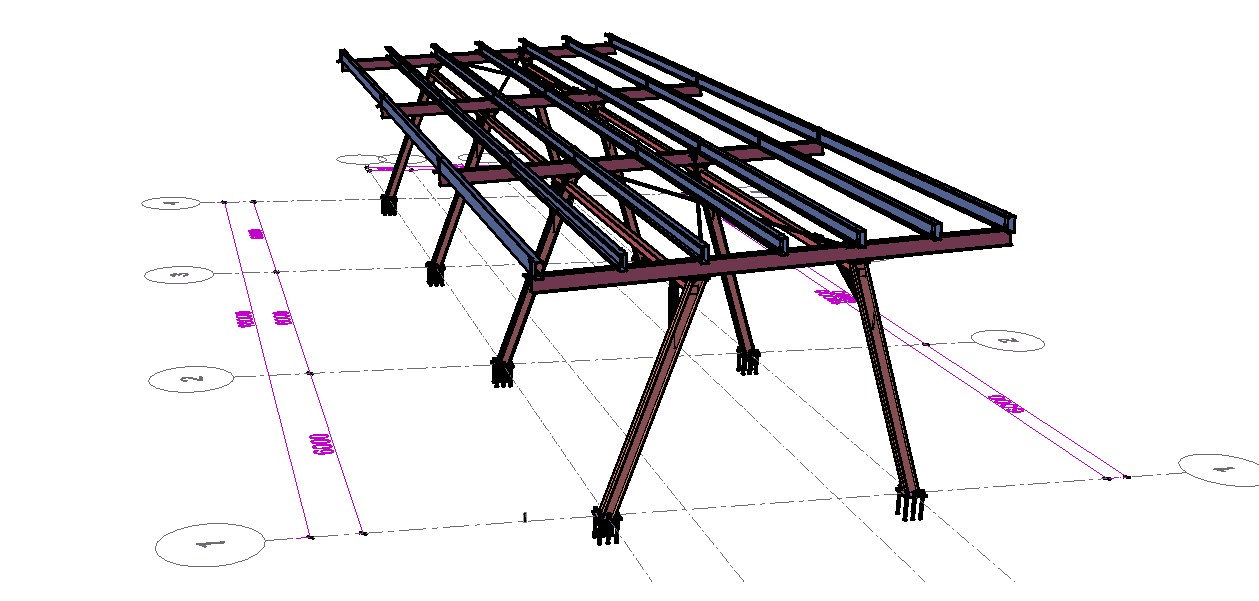
MkaPEB supports the design and analysis of the main single-storey steel building systems, including tapered steel portal frame buildings, hot-rolled steel portal frame buildings, steel roof truss buildings, steel portal truss buildings, and solar carport structures.
Depending on the selected system, columns and main members may be modeled with hot-rolled steel sections, tapered members, or reinforced concrete columns where applicable. When required by the project, cranes, mezzanines, jack beams, and stairs can also be included as parts of the building model so their effects are considered within the connected engineering workflow.
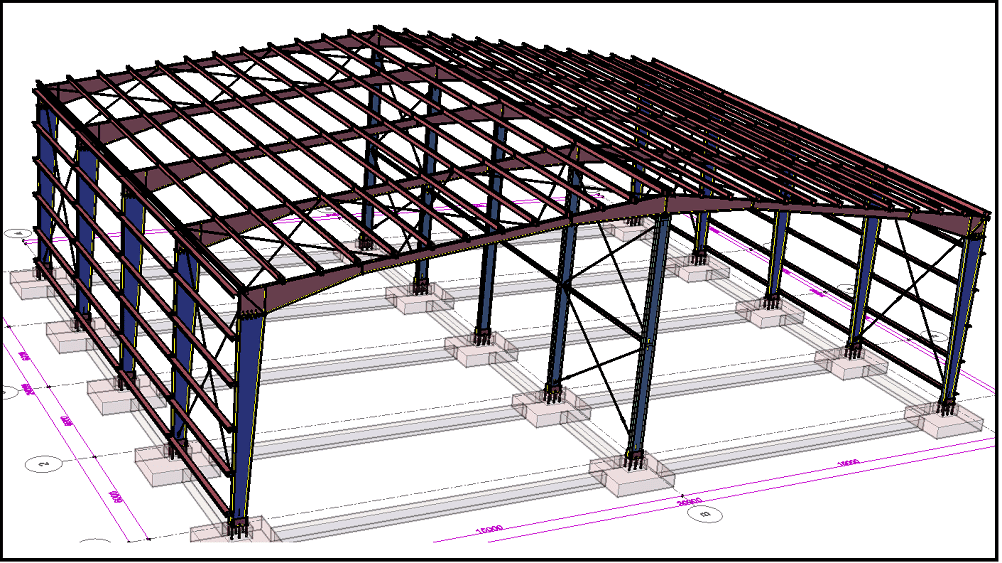
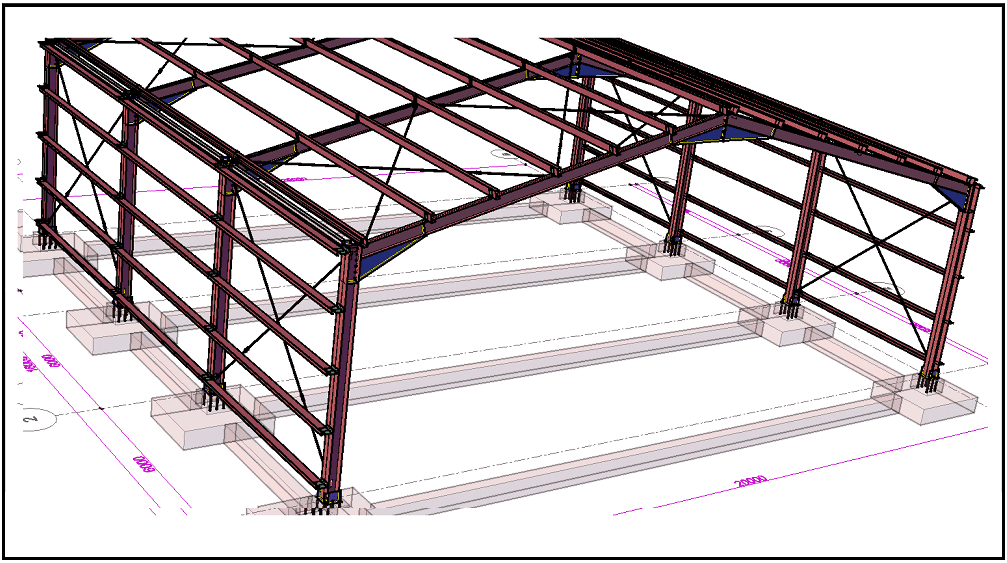
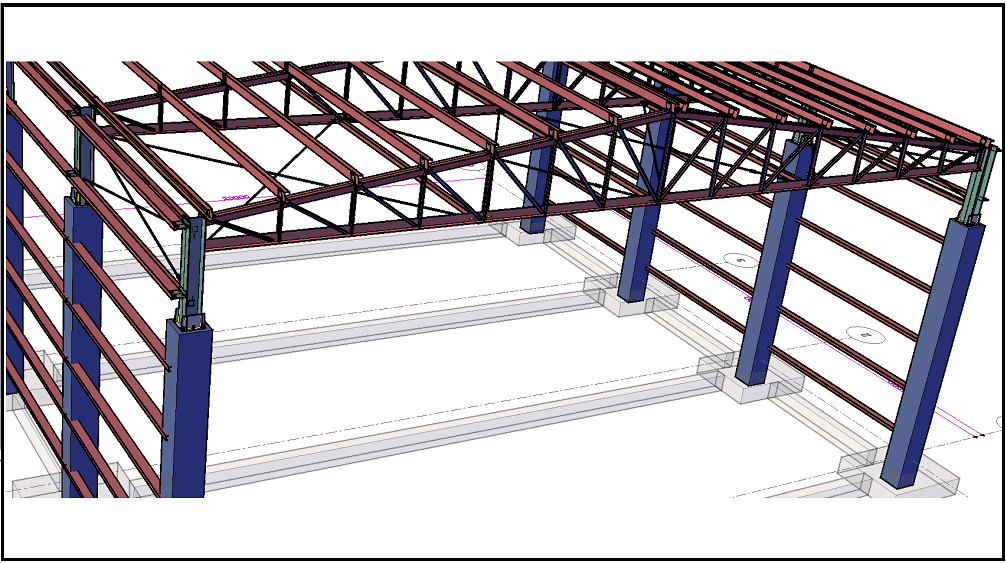
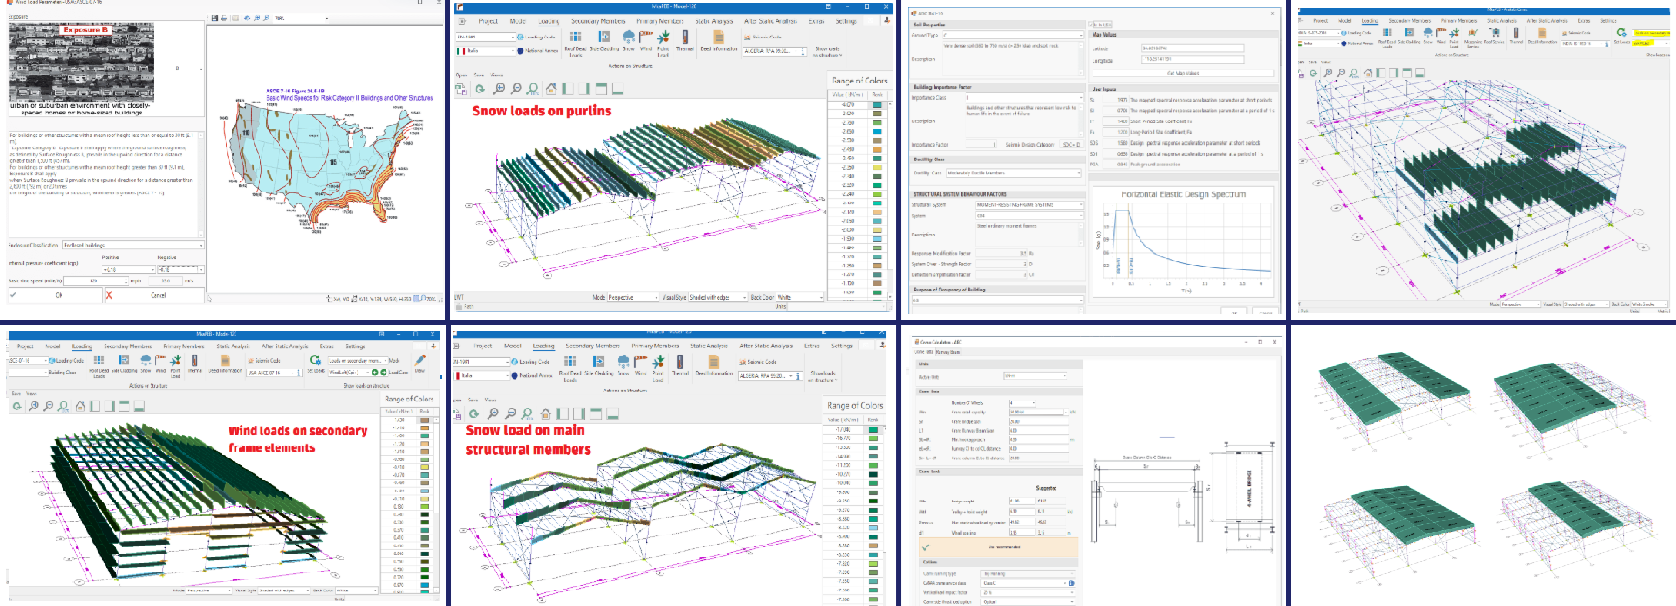
Code-based auto load calculation and application.
In MkaPEB, auto loading is based on the selected loading code, project location, building geometry, and loading parameters defined by the user. The software calculates the required load cases and applies the calculated loads directly to the structural model.
This reduces repetitive manual work, helps engineers avoid incomplete load transfer, and keeps the analysis and design workflow synchronized with the project geometry, location, loading conditions, and selected design requirements.
AI-Assisted Optimization for Economical PEB Design
MkaPEB-AI helps engineers move beyond one-by-one trial design for pre-engineered metal buildings (PEB / PEMB). After the engineer defines the model, loading code, location, geometry, and loading parameters, MkaPEB-AI searches for the most economical solutions that satisfy engineering requirements.
MkaPEB-AI combines a Rule-Based Expert System with the RRSHC optimization algorithm to narrow the search space, generate efficient design candidates, smartly and systematically search among them, and identify efficient members for the selected project configuration.
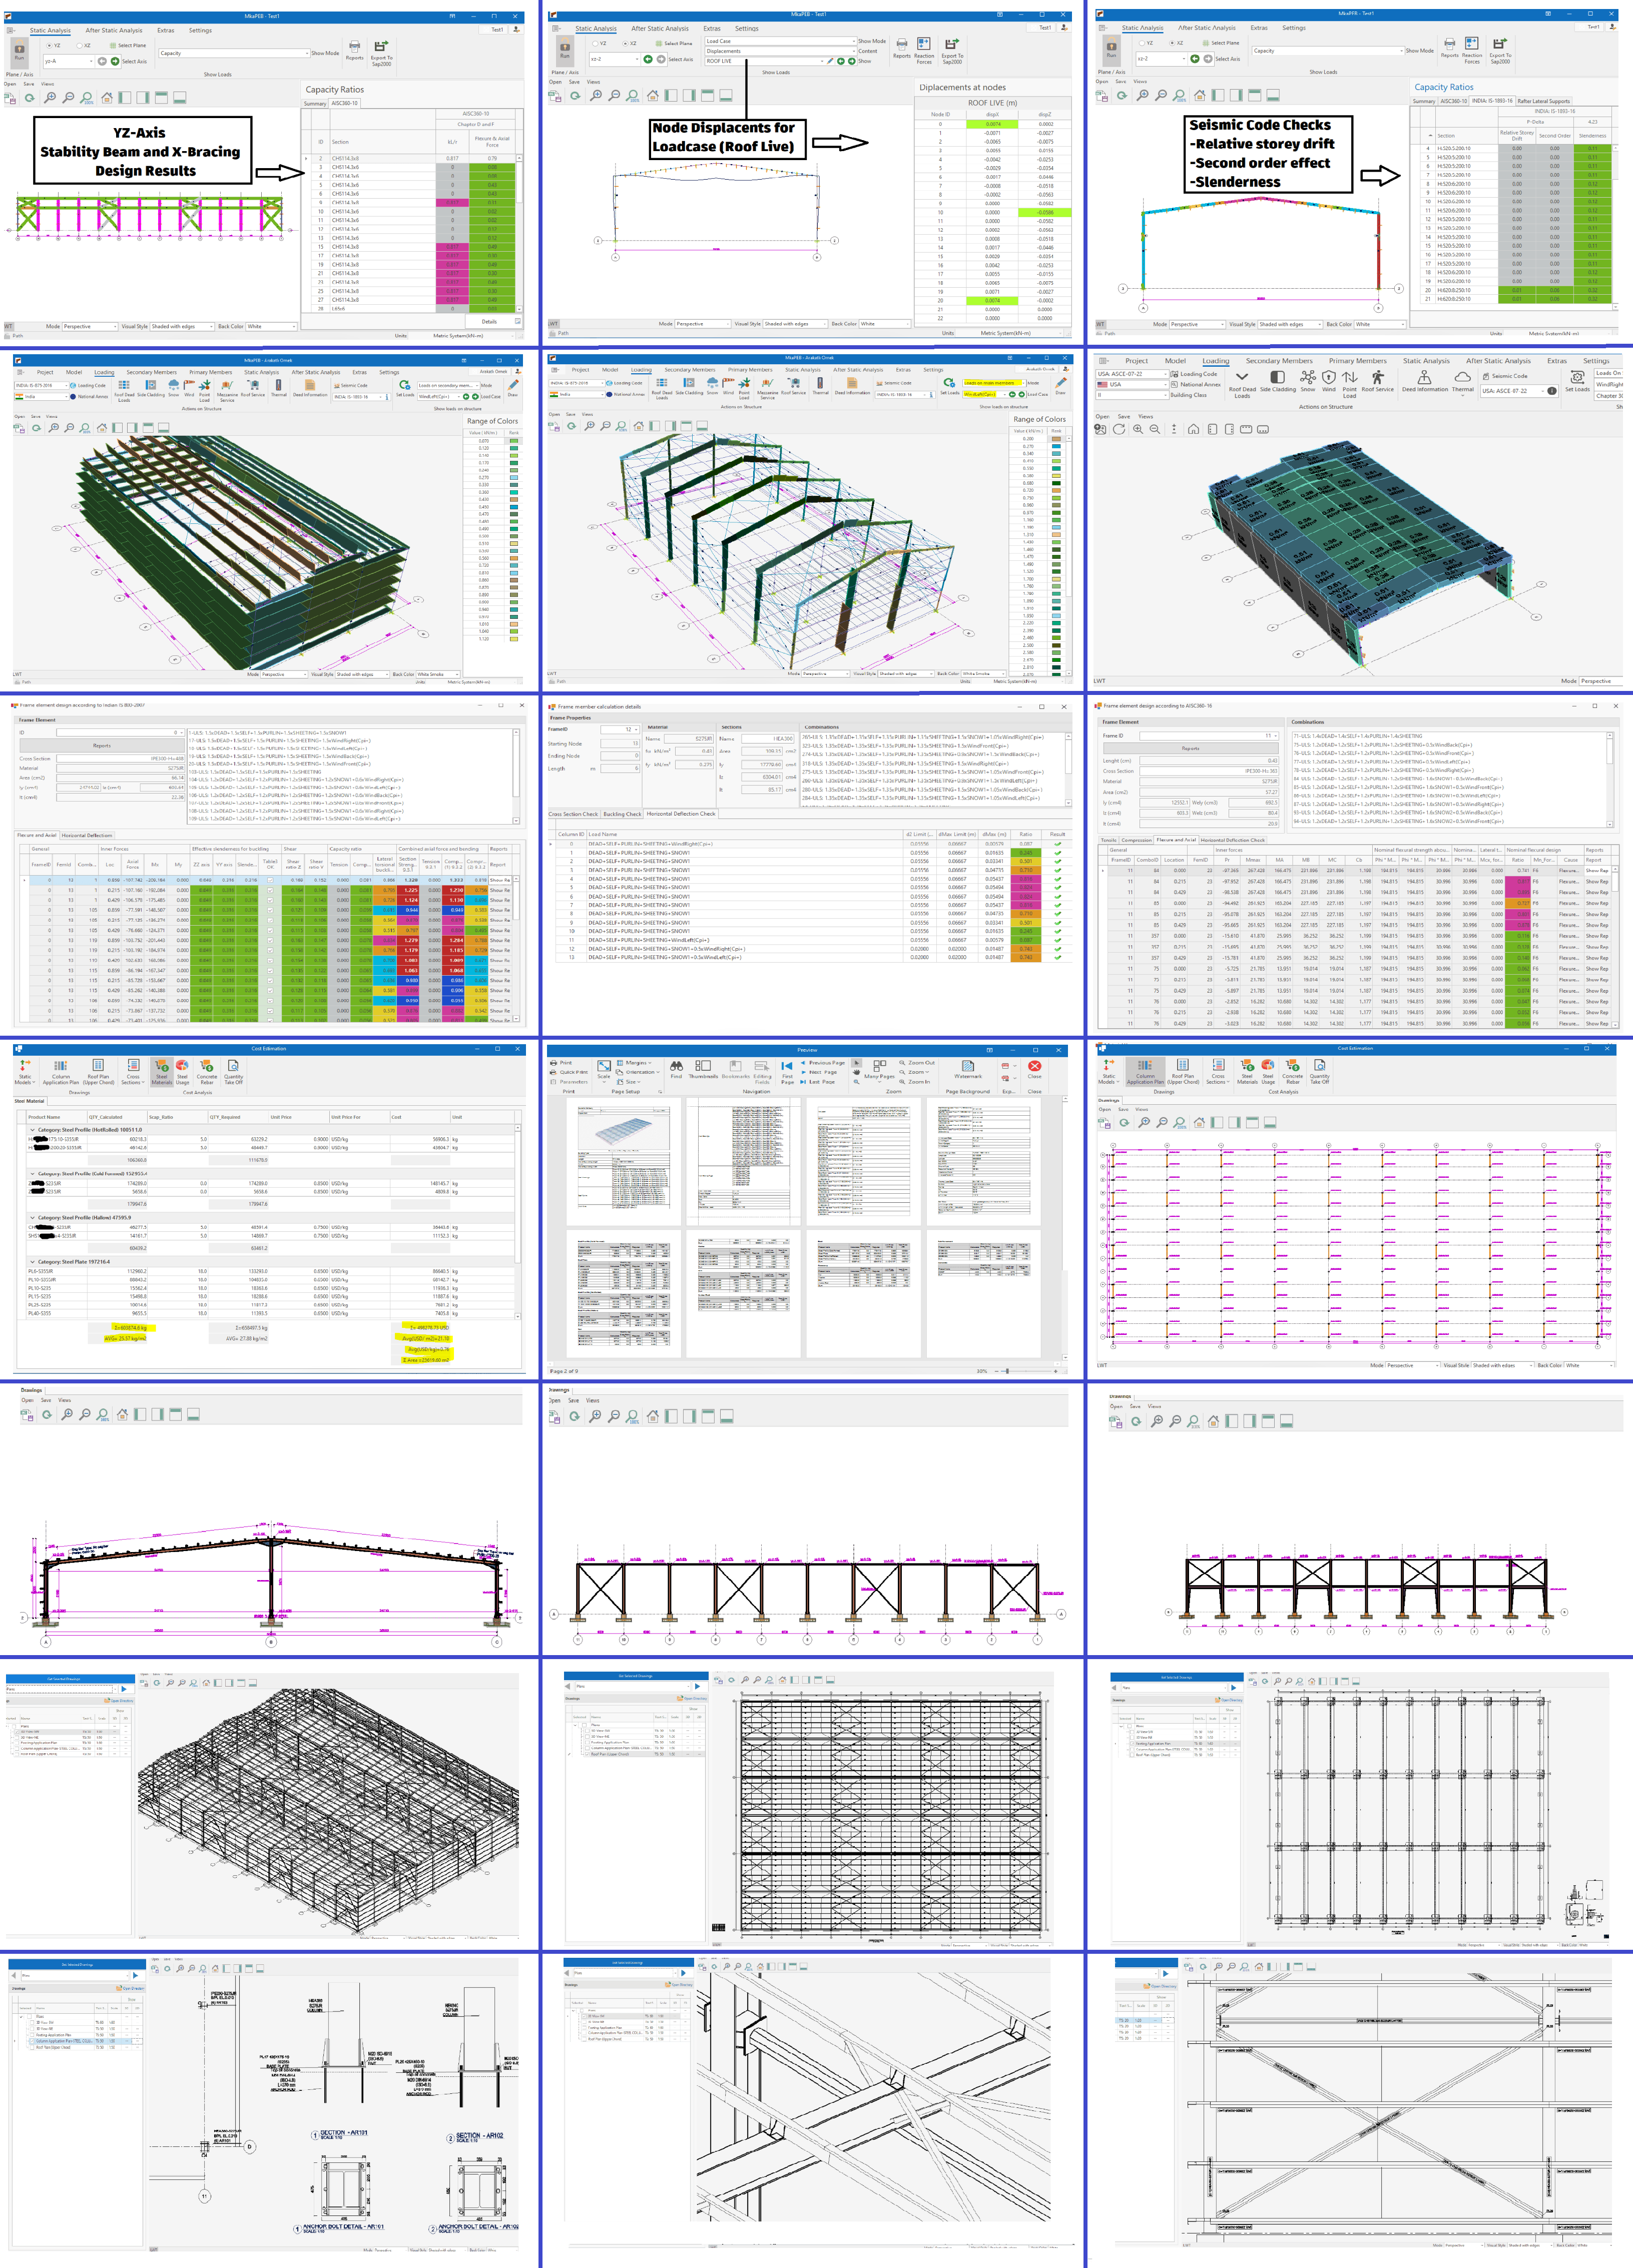
Auto-generated reports, drawings, quantities, and cost information for practical project delivery.
After design, MkaPEB automatically generates the engineering outputs needed for checking, coordination, and delivery, including calculation reports, member design results, 3D model views, 2D technical drawings, quantity takeoffs, and cost-related summaries.
Generate Reports
MkaPEB automatically generates detailed calculation reports, member design summaries, and technical documentation for checking, review, and project records.
Generate Drawings
MkaPEB automatically generates 3D model views and 2D technical drawings, including plans, sections, and selected project drawings for checking, fabrication coordination, and project communication.
Calculate Quantities & Costs
MkaPEB calculates steel quantities, material usage, and cost-related summaries to support economical design review and project delivery.
Find the logistics warehouse configuration that delivers the best investment value.
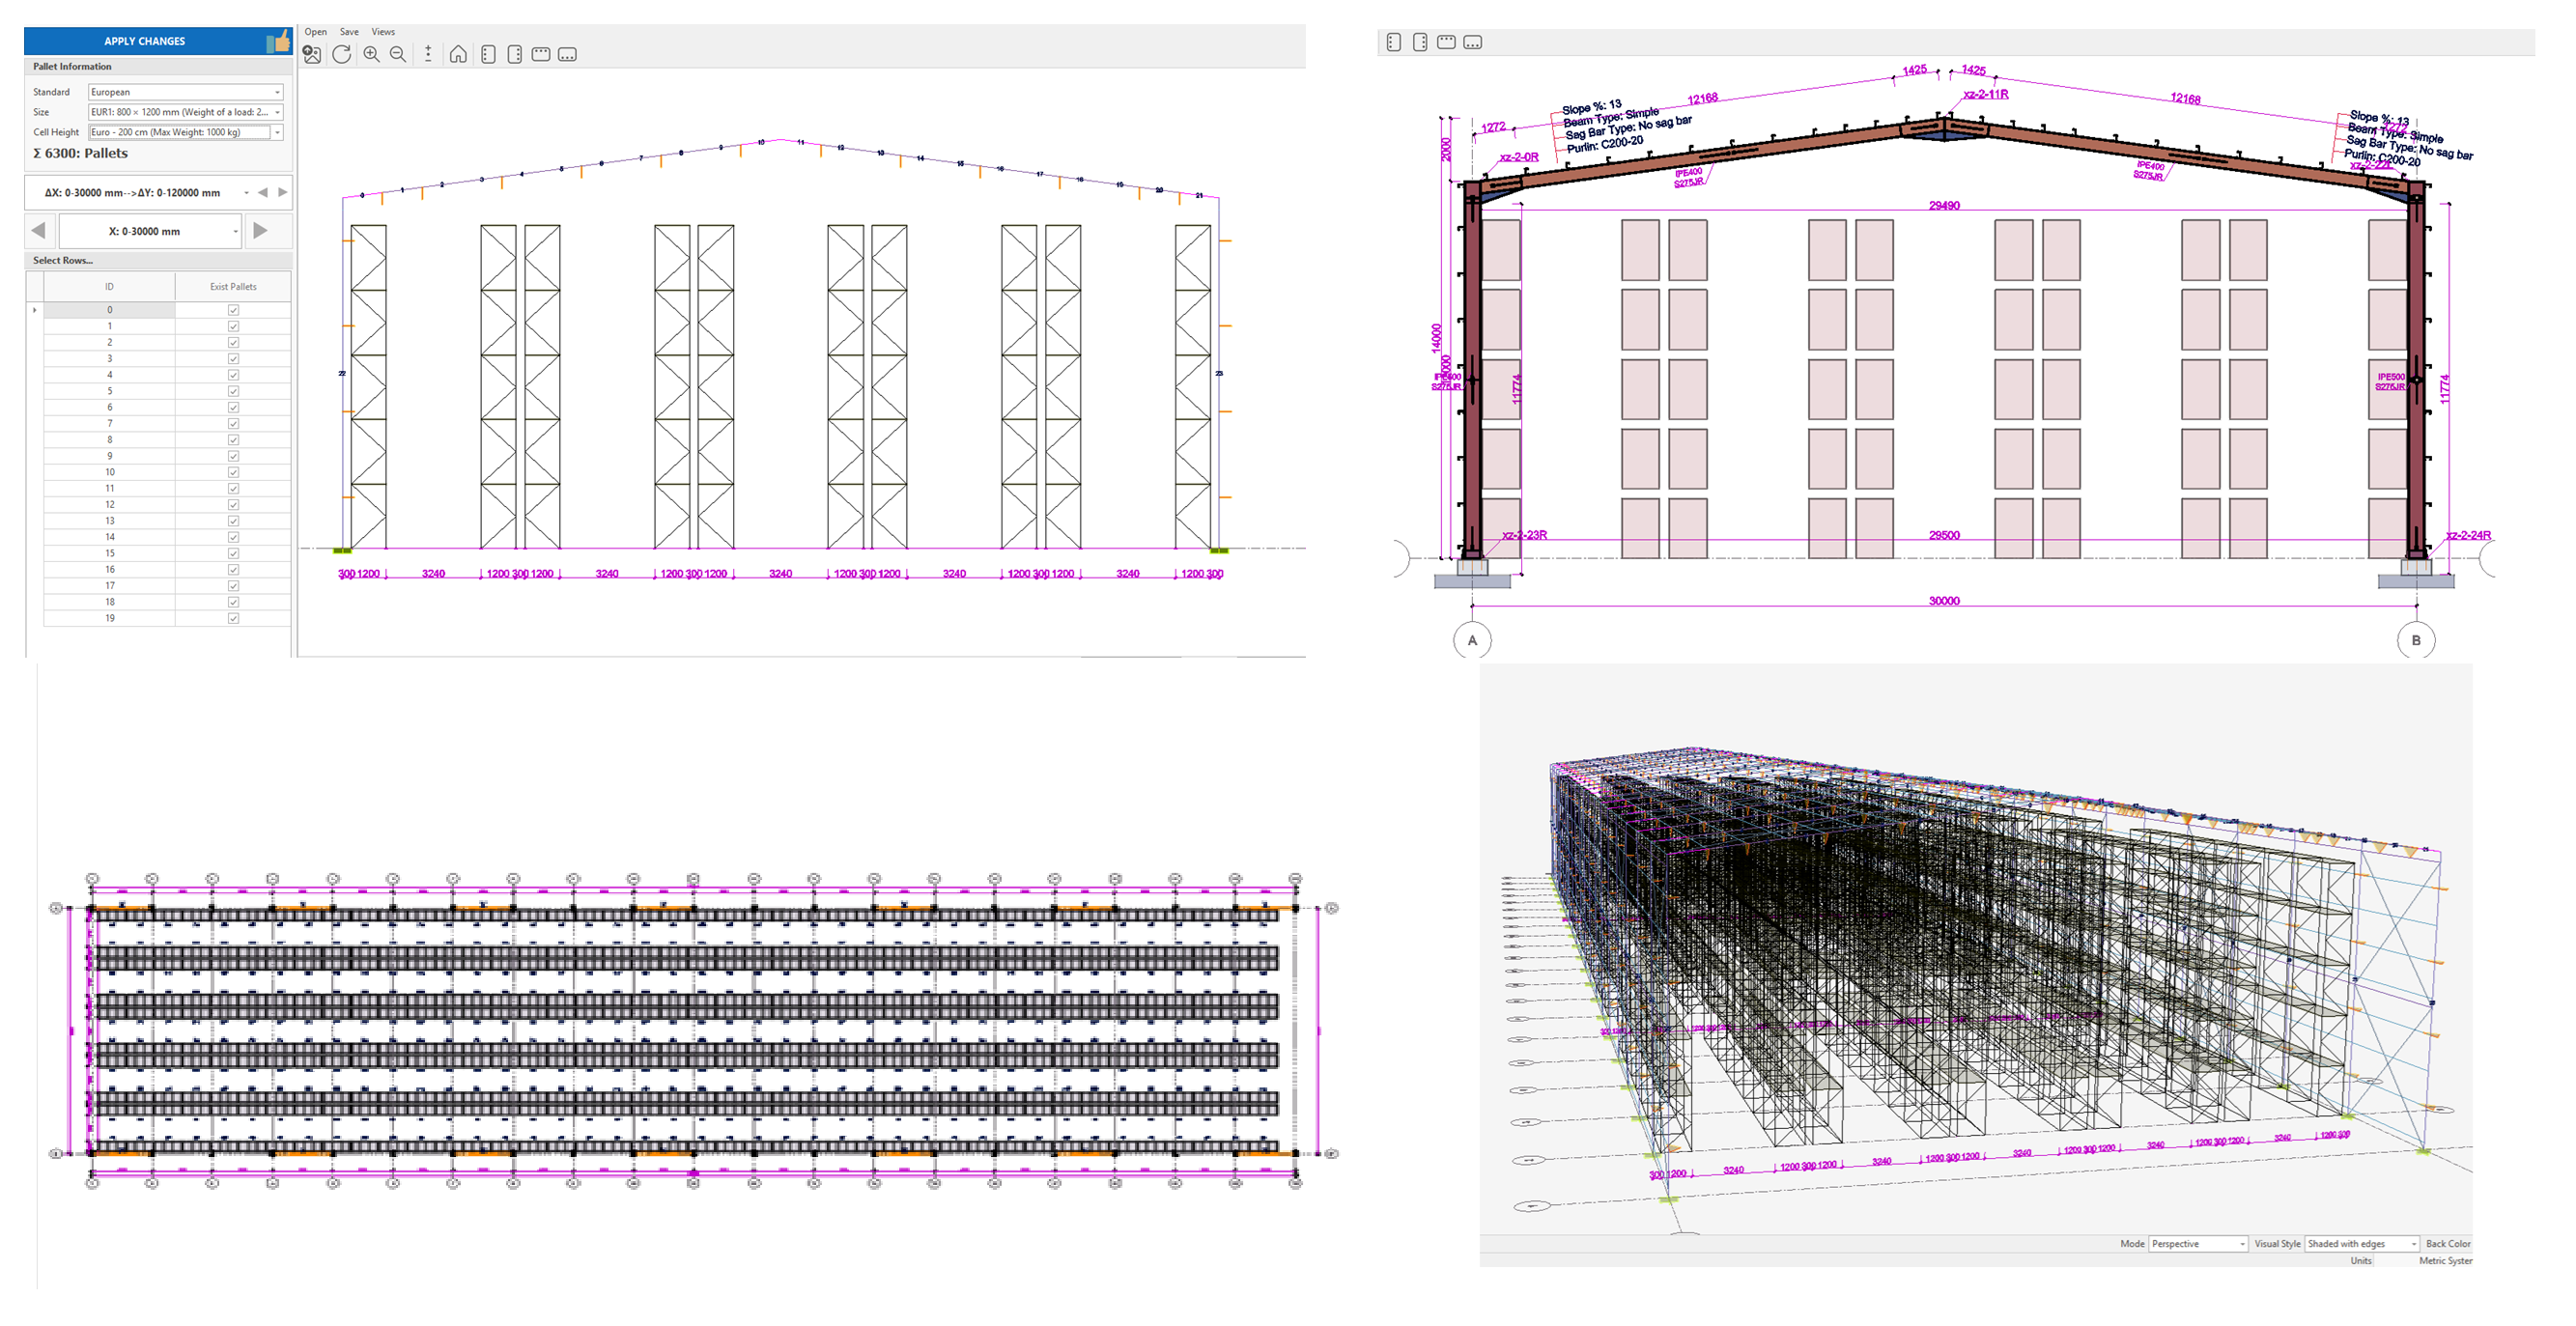
MkaPEB helps engineers evaluate how changes in eave height, roof slope, span, pallet system, and storage configuration affect the usable pallet capacity of a logistics warehouse before the final building configuration is selected.
By connecting pallet capacity with structural quantities, estimated project cost, and potential rental revenue, engineers can compare alternative logistics warehouse configurations and provide owners and decision-makers with a clear technical and economic basis for identifying the option that delivers the best overall investment value.
From model definition to reports, drawings, quantities, and cost information.
MkaPEB brings the main stages of single-storey steel structure design into one environment: structural modeling, automatic load calculation and application, structural analysis, member design, automatic report generation, and automatic drawing preparation.
Define practical single-storey steel structures with frames, trusses, secondary members, bracing, stairs, openings, and project-specific components.
Automatically calculate and apply code-based loads for wind, snow, roof live loads, crane-related actions, and load combinations.
Evaluate member forces, reactions, displacements, internal force diagrams, and structural behavior using one connected engineering model.
Check primary members, secondary members, stability, serviceability, and project-specific design requirements according to the selected design code.
Automatically generate calculation reports, member design summaries, quantity takeoffs, cost-related information, and technical documentation for checking and delivery.
Automatically generate 3D model views and 2D technical drawings that support design communication, checking, fabrication, and project coordination.
Transparent engineering logic for confident design decisions.
MkaPEB supports engineering confidence by making the modeling approach, loading logic, design assumptions, and verification path easier to understand.
Explain the modeling, loading, analysis, design, stability, reporting, and verification logic behind MkaPEB in clear technical detail.
Read Technical OverviewProvide comparison cases, benchmark examples, hand-check logic, and recognized references where available.
View VerificationClarify the assumptions behind load transfer, member behavior, supports, serviceability, stability, and code checks.
Review Design AssumptionsChoose the MkaPEB package that matches your engineering workflow.
MkaPEB can be selected through modular packages and add-on capabilities according to the user’s market, design codes, and engineering workflow needs.
Bronze
One selected regional design-code workflow.
Bronze + PEB
Bronze plus PEB and solar parking structures.
Silver
Bronze plus Tekla, SketchUp, and SAP2000 exports.
Silver + PEB
Silver plus PEB and solar parking structures.
Gold
All core codes, PEB, exports, solar, and seismic coverage.
Resources for engineers evaluating and using MkaPEB.
Access technical documentation, tutorials, and support tools for evaluating, learning, and using MkaPEB effectively.
Read about MkaPEB functionality, loading methodology, design assumptions, & code-based checks.
Read DocumentationLearn the software through step-by-step modeling, loading, design, reporting, and drawing examples.
View TutorialsAccess setup support, remote assistance tools, and guidance for running MkaPEB correctly.
Access Support ToolsReady to explore MkaPEB for your single-storey steel projects?
Request a technical presentation to review modeling, auto load calculation and application, AI-based design, analysis, design checks, reports, drawings, quantity takeoff, and cost analysis for your own project workflow.